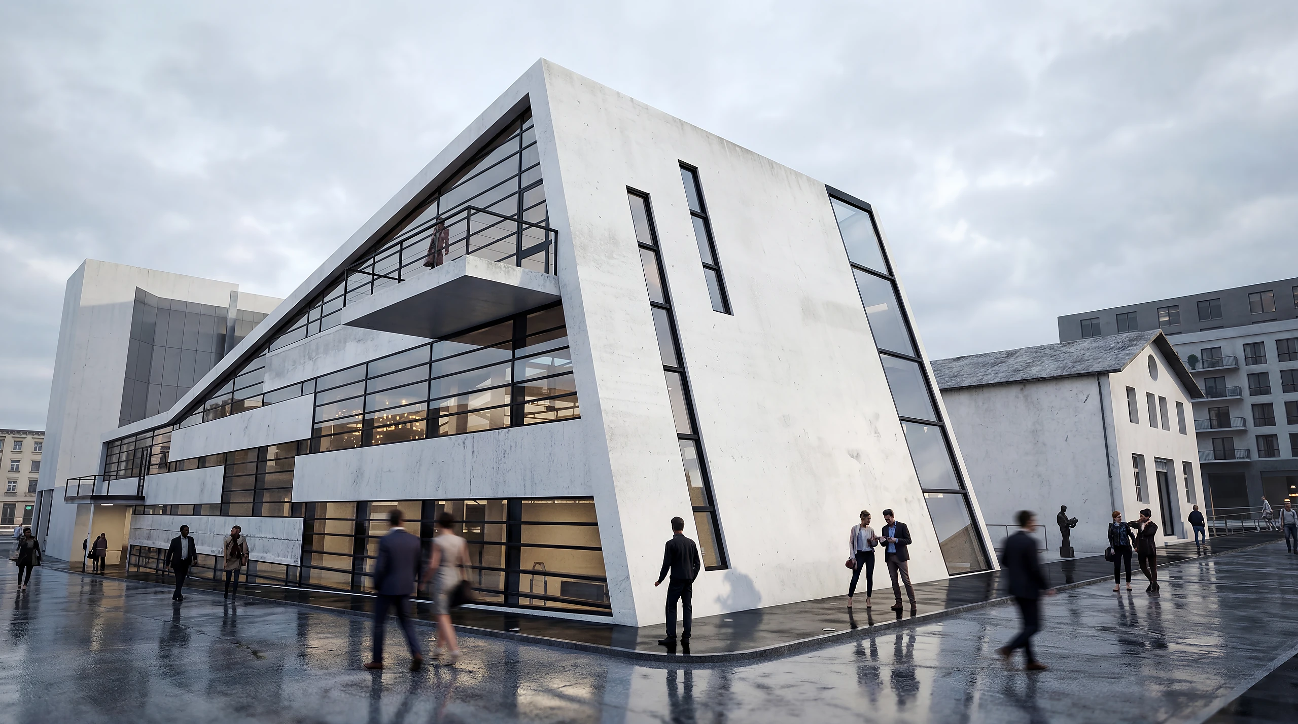
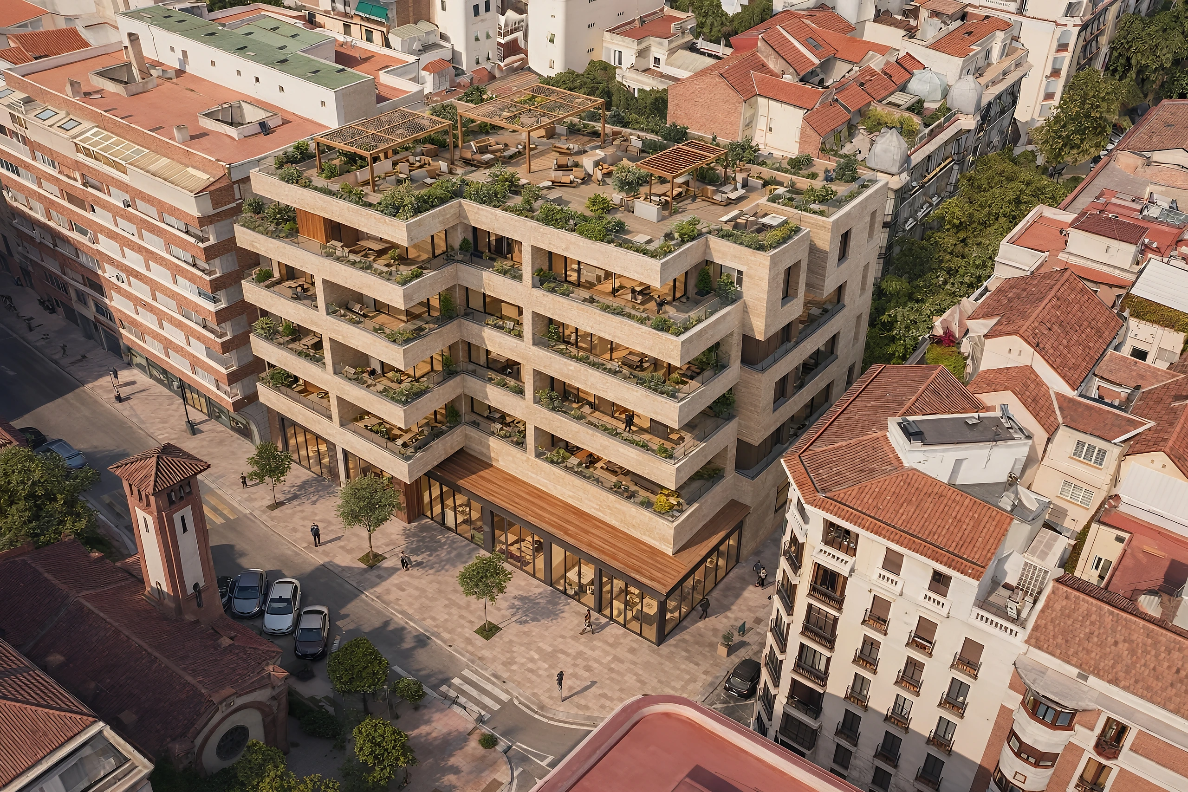
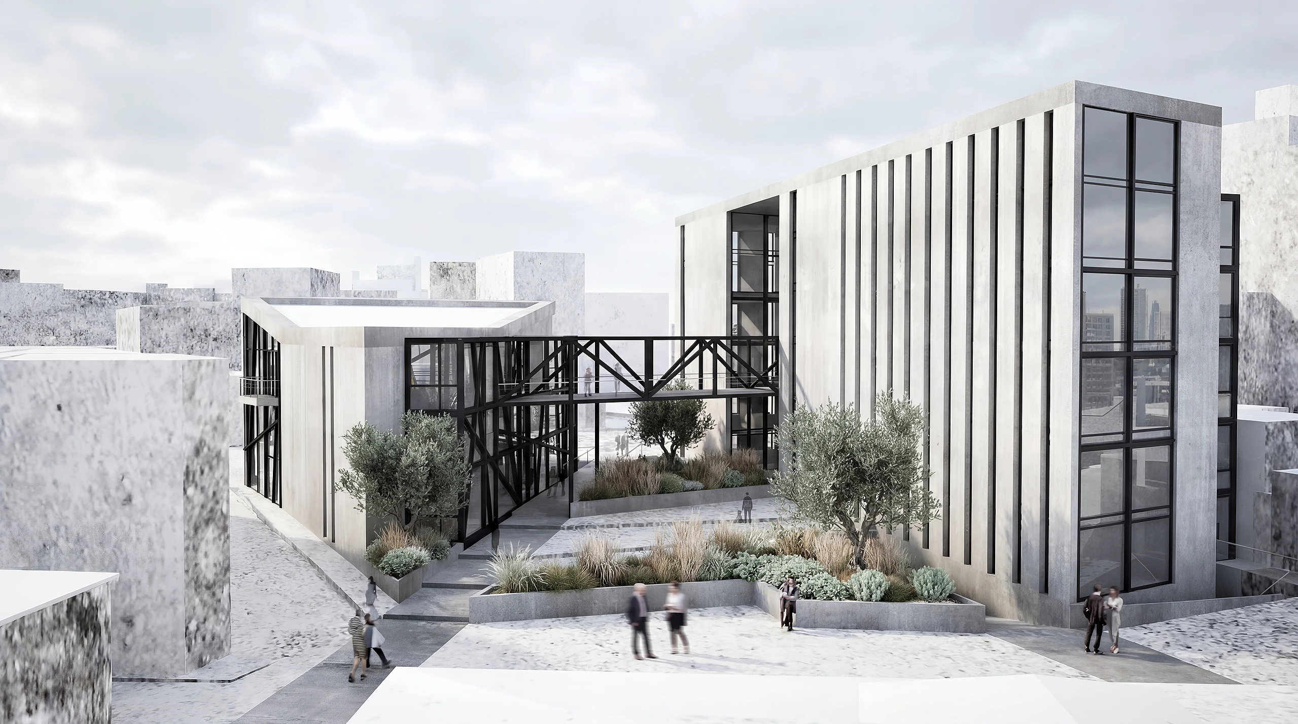
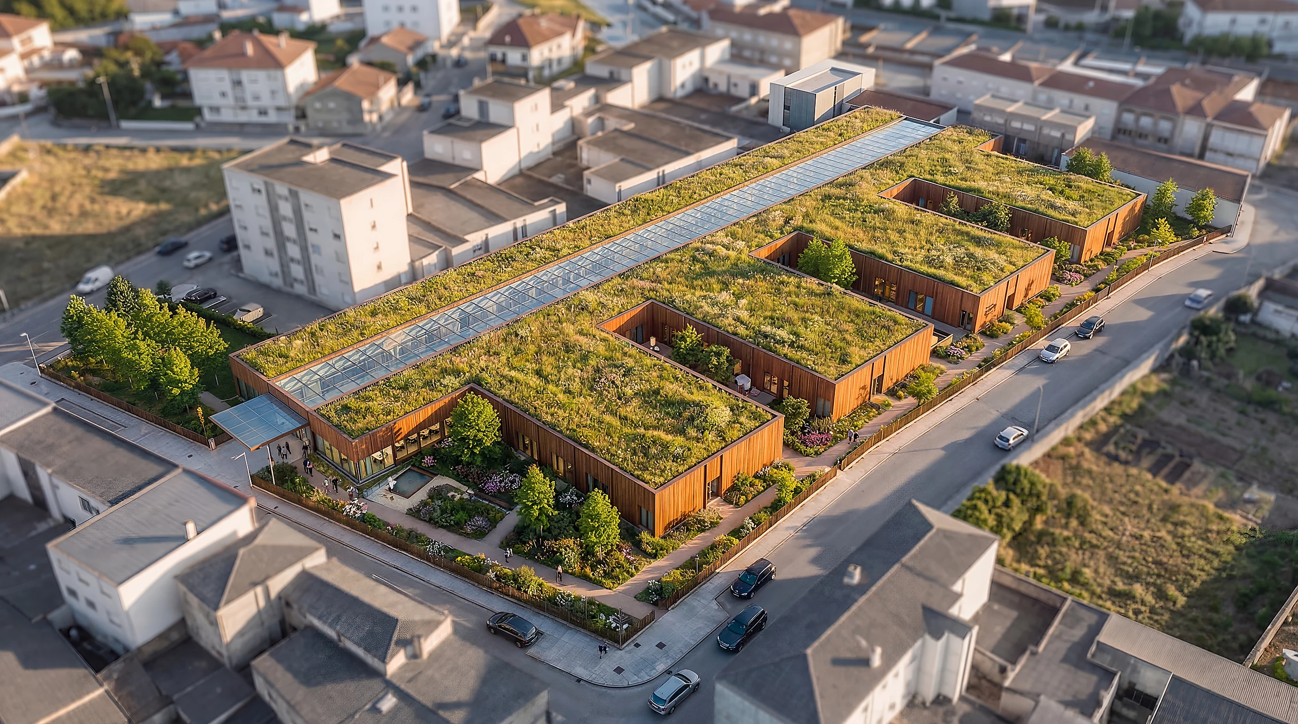
Clear visual material for every project decision.
- Exterior & interior rendersImages for facade presentation, context integration, interior validation, property marketing and project approvals.
- Concept imagesVisual studies used to explore design alternatives, validate direction and communicate early proposals to clients or decision-makers.
- Animations & walkthroughsMoving visual narratives for pre-sales, investor presentations and the communication of large-scale, hospitality or mixed-use projects.
- Digital staging & visual systemsConsistent material for property portals, websites, brochures, pitch decks, advertising, leasing and development launches.
Our approach
Precision first: model, light, material and purpose. A quality architectural visualization begins with a precise model and a clear communication objective. Geometry, viewpoints, materials, light and context must faithfully represent the project; technical polish cannot compensate for inaccurate spatial information. We define the intended use, model the scene, review viewpoints and materials at intermediate stages, then complete high-resolution rendering and post-production, files delivered in required formats and resolutions with a coherent visual language across every output.
Why Wolfblanc
- Design decisions
Clients and project teams can compare alternatives and validate space, proportion, material and atmosphere before committing budget.
- Permits and approvals
Urban-integration images, facade perspectives and visual-impact material support technical documentation when authorities require it.
- Sales and pre-sales
Buyers and operators can understand future value before construction or renovation is complete.
- Investor communication
Clear images translate technical design into credible material for financing, partnerships and internal decisions.
- External design teams
We produce architect-reviewed visualization for developers, investors and other studios using drawings, BIM models and material specifications supplied by the project team.
Frequently asked questions
What is architectural visualization used for?
Architectural visualization transforms plans and models into images comprehensible to people without technical training. Its uses are: validating design decisions with the client before committing budget, presenting projects to authorities for licences, marketing real estate assets before they are built, and communicating the value of a project to investors or buyers.
At what stage of the design process is visualization done?
Visualization can be integrated at any stage: concept images in early stages to validate the design direction, presentation images in the scheme design phase for client approval, detail images in the technical project for licences and marketing, and animations or virtual tours for pre-sales and marketing.
What is the difference between a render and an architectural visualization?
A render is the image resulting from the rendering process - the computational calculation of lights, materials and geometry. Architectural visualization is the complete process: precise 3D modelling, lighting design, material selection, image composition and post-production. The result communicates not just the shape of the building but its atmosphere, character and relationship with the surroundings.
Can you do visualizations for another architect's projects?
Yes. We work with developers, investors and architecture studios that need visualizations for projects designed by others. We need the project's technical documentation: drawings, BIM or 3D models and material specifications. The process includes modelling, lighting, materials, composition and delivery in the required formats.
Can visualizations be used for planning licence applications?
Visualizations complement the technical documentation required for licences, they do not replace it. However, certain authorities request urban integration images, facade perspectives or visual impact simulations as part of the application file. In those cases, the visualization is one more technical document in the project.