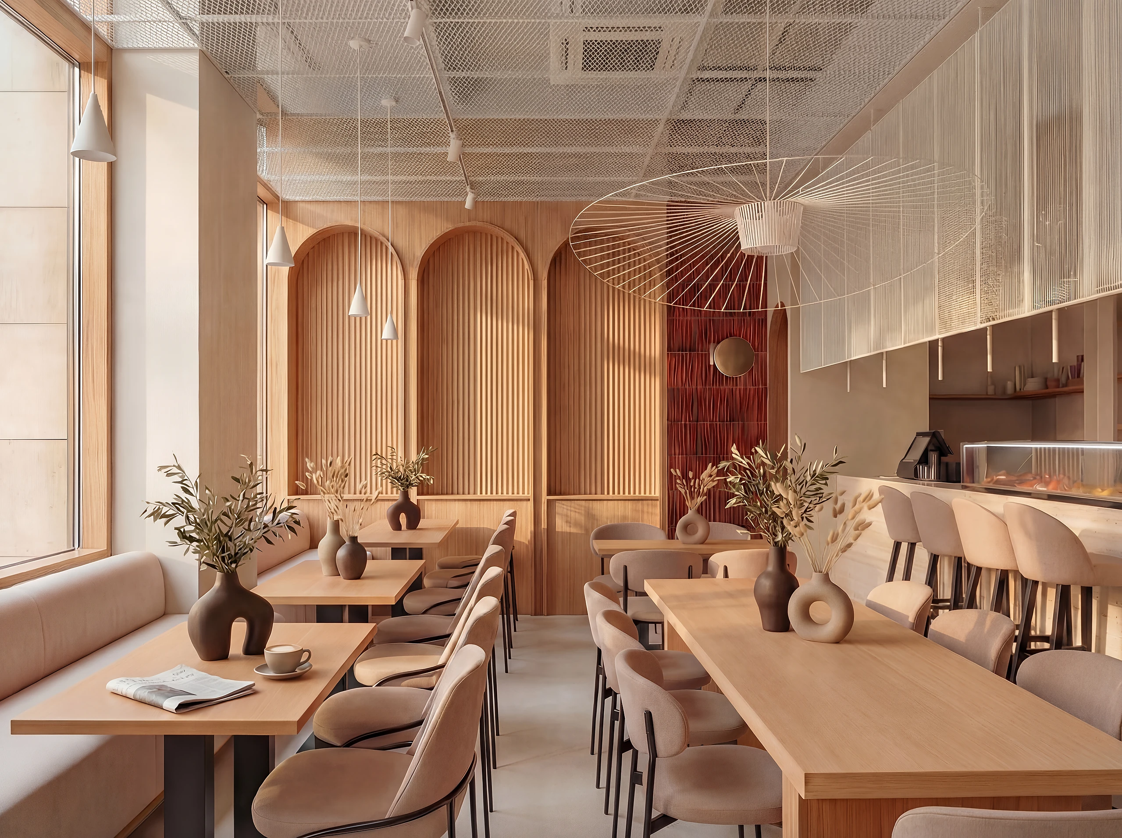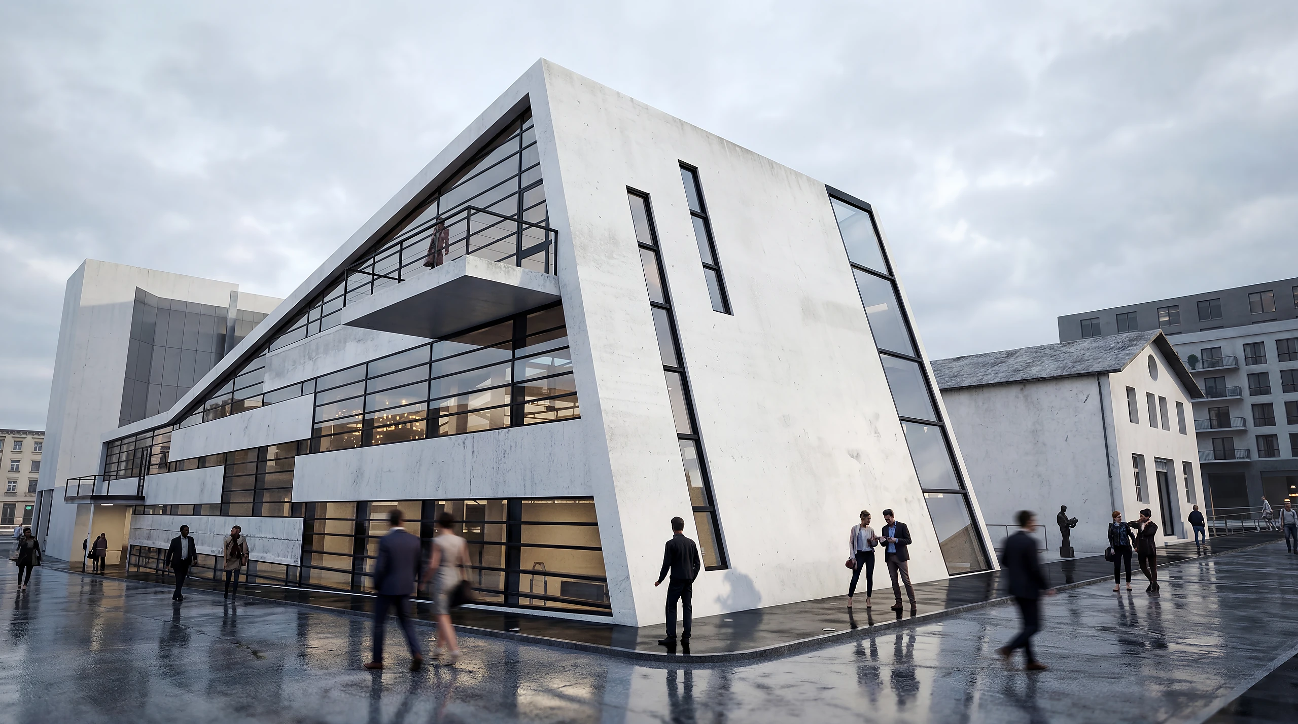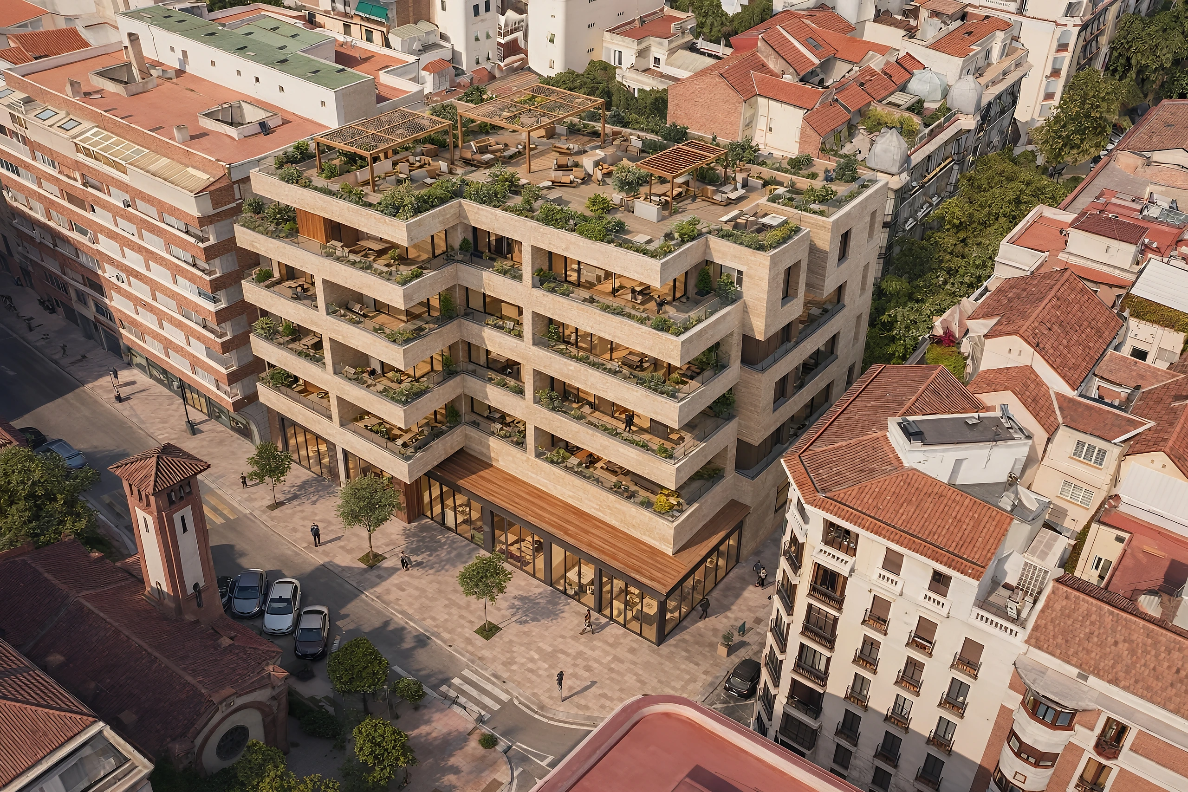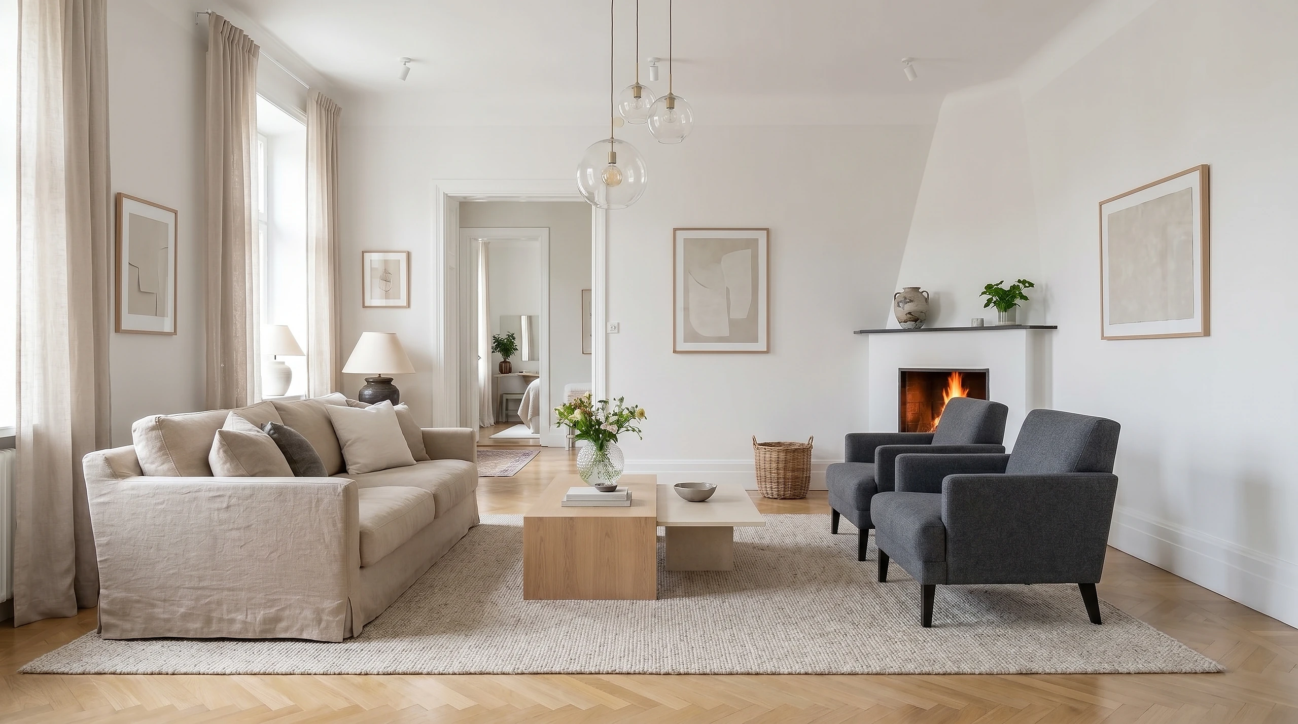
Space, light, material and services resolved as one project.
- Plan analysisReview of the existing layout or redistribution proposal to improve circulation, privacy, storage, indoor-outdoor relationships and natural light.
- Lighting designLayered general, accent, task and ambient lighting, including fittings, colour temperature, dimming and control.
- Material paletteSelection and coordination of floors, walls, ceilings, worktops and finishes using physical samples for consistency and durability.
- Bespoke joineryDesign and technical detailing of kitchens, wardrobes, dressing rooms, bookcases and one-off pieces for specialist fabrication.
- Construction documentationCoordinated plans, elevations, details, specifications and quantities that contractors can price and build without interpretation.
Our approach
Designed around how daily life actually works. The project begins with the client's routines, priorities, belongings and relationship with light. We survey the property, diagnose its technical constraints, test the spatial concept and material direction, then develop complete construction information and supervise the interior works through snagging and handover. WELL AP principles support air quality, acoustics, daylight, thermal comfort and low-emission materials.
Why Wolfblanc
- Interior architecture, not decoration
We work with layout, partitions, openings, building services, lighting and joinery as well as furniture, finishes and atmosphere. - WELL AP expertise
Air quality, acoustic performance, thermal comfort, daylight and material health are treated as design criteria from the beginning. - Complete technical delivery
Concept, specifications, procurement information and site decisions remain coordinated under one architectural team. - Flexible international service
We can deliver the complete architecture and interior project or join an approved project for the interior phase, with clear communication across Spain, Sweden and Greece.